Whole-house lighting control

Every light in the house, back to one panel

Hinckley, Leicestershire · 2019

Three storeys, five bathrooms, and every pipe and every cable in the building. I did all the plumbing and all the electrics on this one.
First fix
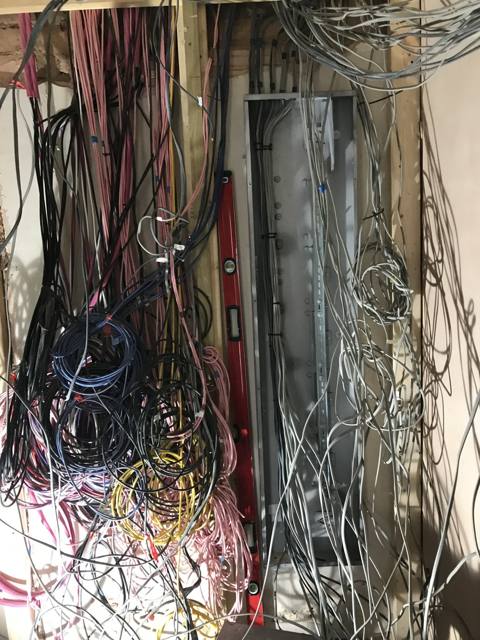
First fixIn a centrally controlled house nothing is switched at the wall in the ordinary way. Every light has its own run back to a single point, which is why there is so much cable. This is the moment that makes the rest of it possible.
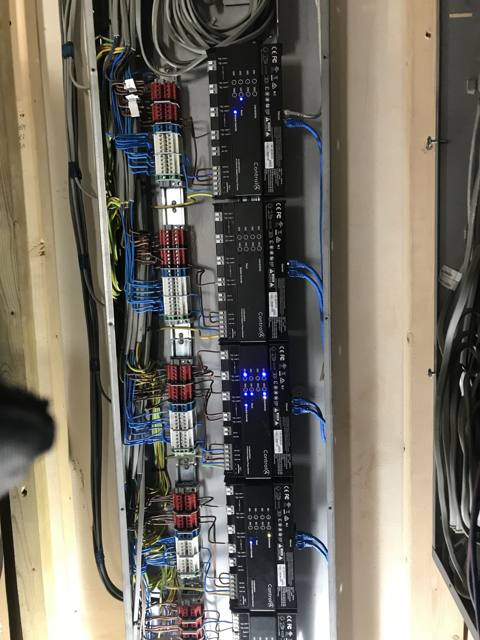
The panel taking shape
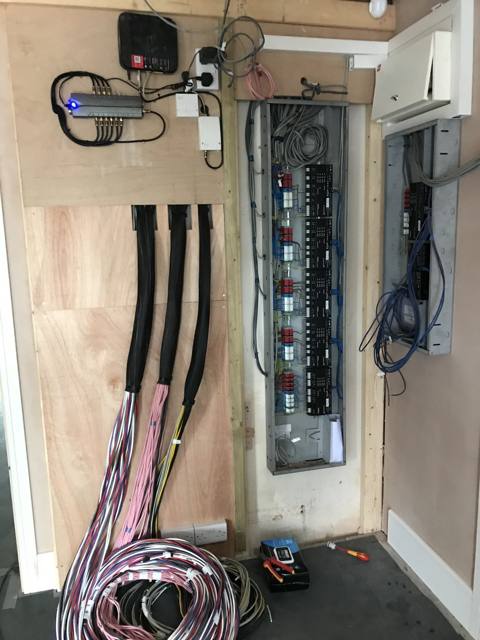
The panel taking shapeEach loom is a set of individually numbered switch drops, landed one circuit at a time so that every light in the house can be addressed on its own.
Finished and proved
Finished and provedDimmer modules on DIN rail, one channel per lighting circuit, each on the network. I terminated and tested every circuit and proved each one by hand on the relay buttons before the automation company wrote a line of software. If a light misbehaves later, it is not the wiring.
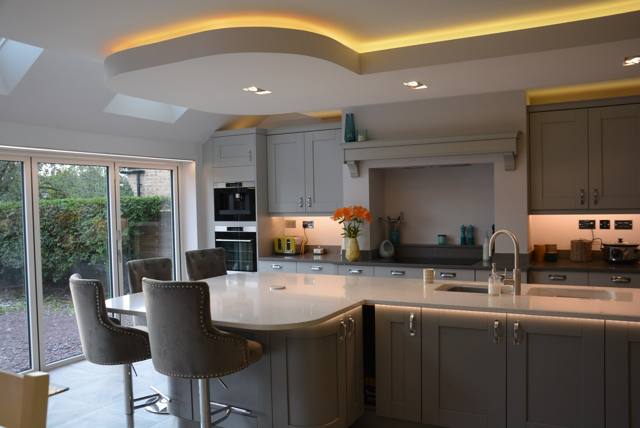
The room it controls
The room it controlsTwo months on. The concealed cove lighting in the dropped ceiling, the downlights and the under-cabinet lighting all run from that panel, so the room dims and changes colour to suit the time of day rather than being switched on and off at the wall.
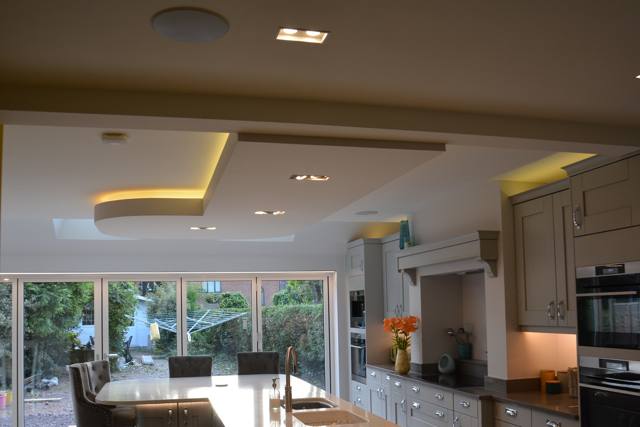
The same kitchen, wider
The same kitchen, widerThe dropped ceiling over the island, with the cove lighting that runs from the panel.

Whole-house refurbishment

A year on one house

Northamptonshire · 2020–2021

A complete refurbishment — new wiring, new plumbing, new windows and doors throughout — plus a large extension joined to the house by a glazed walkway, holding a gym, a cinema room, a bar, a kitchen and an office. The house runs the same centralised lighting control as the Hinckley project, back to three panels rather than one: two in the garage, close to the wall in front of the plant board — one of them also housing the server and amplifier for the whole-house sound system — and a third in the extension, serving the cinema room, gym, office and kitchen.
Plant board
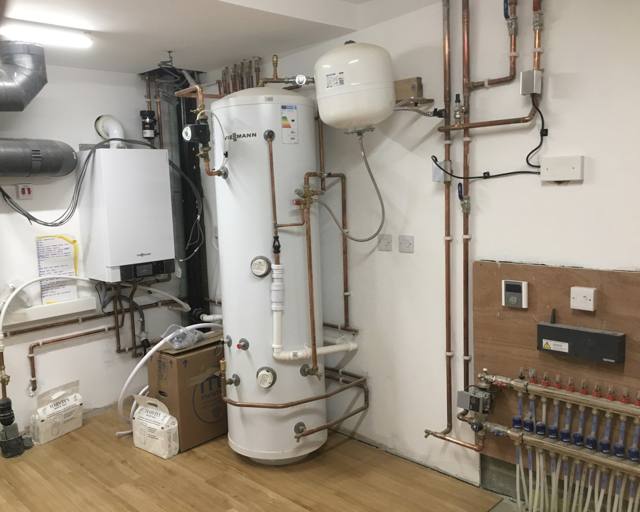
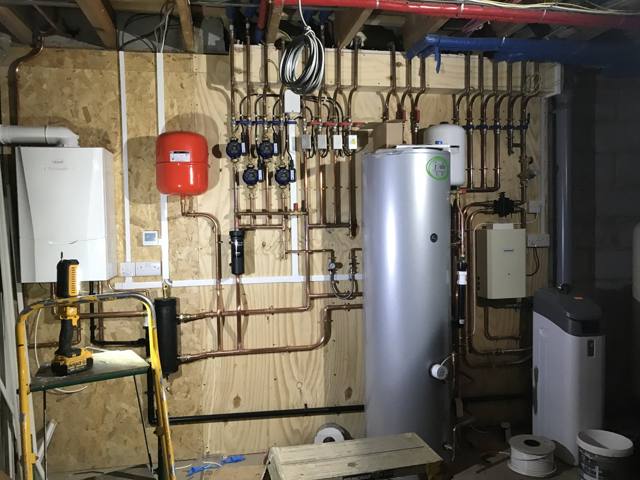
Plant boardBoiler, cylinder, water softener and the underfloor heating manifold grouped on one wall, with an accumulator and booster pump holding the pressure at three bar for five bathrooms and two cloakrooms. A wall and doorway went in front of it afterwards to separate it from the garage.
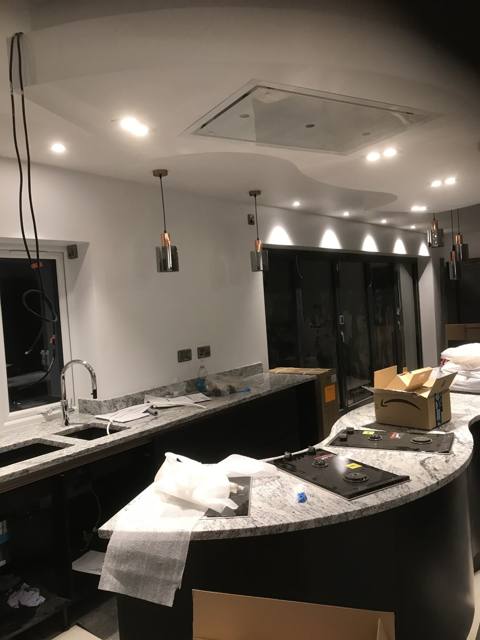
The curved ceiling, in progress
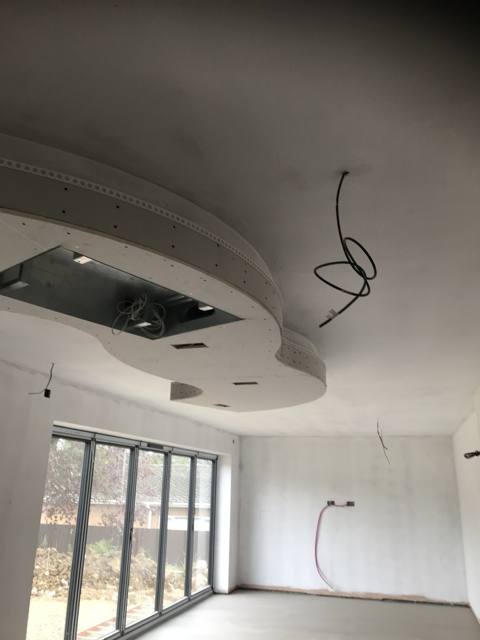
The curved ceiling, in progressThe dropped ceiling follows the S-curve of the island below it. The lower section is slightly wider than the part fixed to the ceiling, and a colour-changing LED strip sits in that gap, washing light upwards. The rectangular recesses each hold two tilting downlighters aimed at the island. Every component had to follow the curve.
The same ceiling, finished
The same ceiling, finishedThe extractor is built into the dropped section and ducted out, with the fan itself mounted on an outside wall so the noise never enters the room. Close to the far wall by the patio doors are tilted light fittings behind a flat bezel with an oval cutout, concentrating the light into a fan shape down the wall — and down the blinds, when they are drawn.
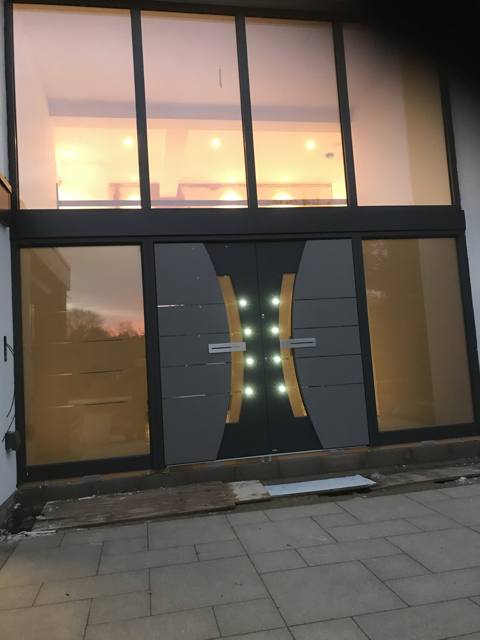
The entrance
The entranceFingerprint entry, with an intercom alongside.
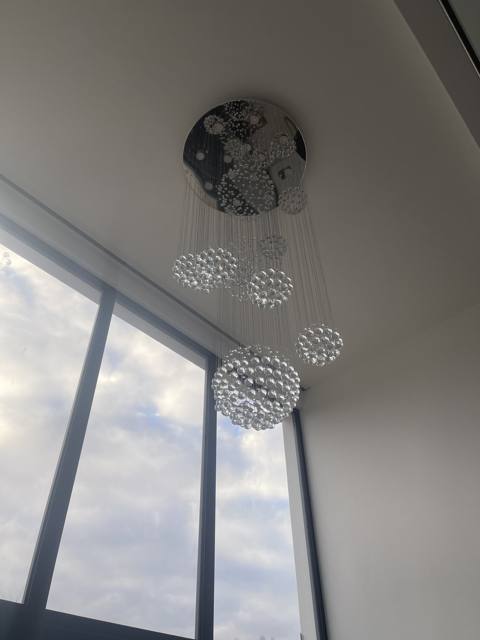
Glass-ball chandelier
Glass-ball chandelierTwo days on scaffolding. Every ball hangs on its own wire and the wires tangle very easily, so they have to be run out and hung one at a time, each at its own length. Slow, fiddly, and obvious if it is rushed.
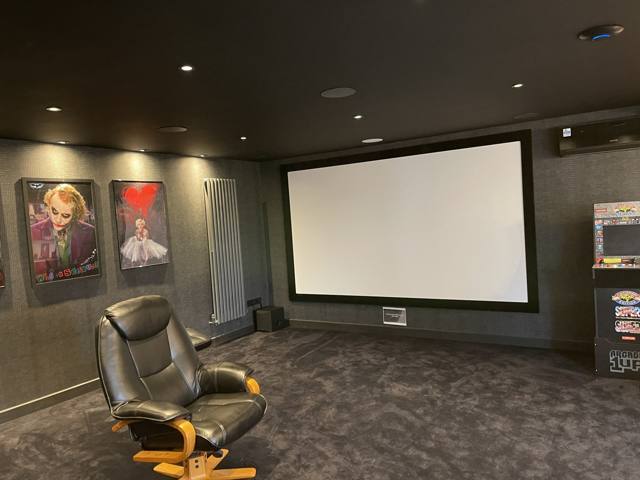
Cinema room
Cinema roomSeven speakers set flush into the ceiling — part of around thirty through the house, with a pair in every bedroom and surround sound in the lounge, all wired by me. The lighting runs from the same system as the rest of the house, so the whole room can be taken down to nothing for a film. The same tilted fan-light fittings as the kitchen wash light down the wall here too, over pictures the owner hung in line with the pattern.

Six houses, one client

Six new builds, one client, ten years

Rugby, Gloucestershire and Hampshire · 2014–2025

A client who project-managed her own builds and got closer to Passivhaus with each one. I did the plumbing, the heating and the controls on all six. Her first house came to me on a recommendation from a solar engineer.
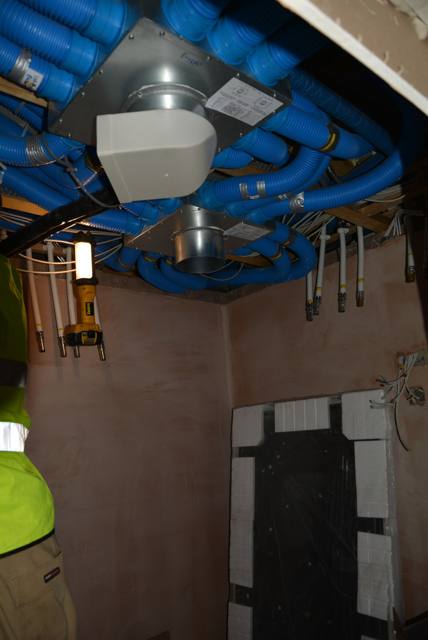
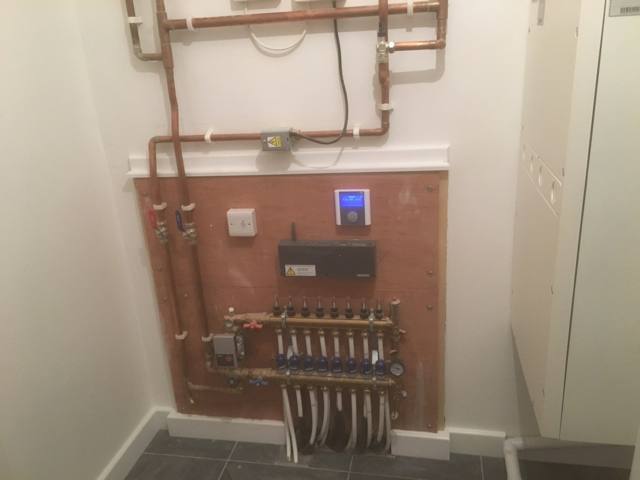
Heat recovery ventilation, house one
Heat recovery ventilation, house oneEvery one of her houses had mechanical ventilation with heat recovery. In the first, solar panels fed a thousand-litre store in the loft, and that ran the underfloor heating. The ventilation moved the warmth evenly round the house; the thermostats sat at eighteen degrees and were never touched.
Upstairs underfloor heating, house one
Upstairs underfloor heating, house oneLow-temperature underfloor throughout, which is what let a solar-charged store do most of the work.
Houses two, three and four
Houses two, three and fourA plot half a mile from the first house. Three eco houses, three storeys each, with underfloor heating downstairs and radiators upstairs running at a flow temperature of thirty-five degrees — heat-pump territory, years before most people were asking for it.
House five
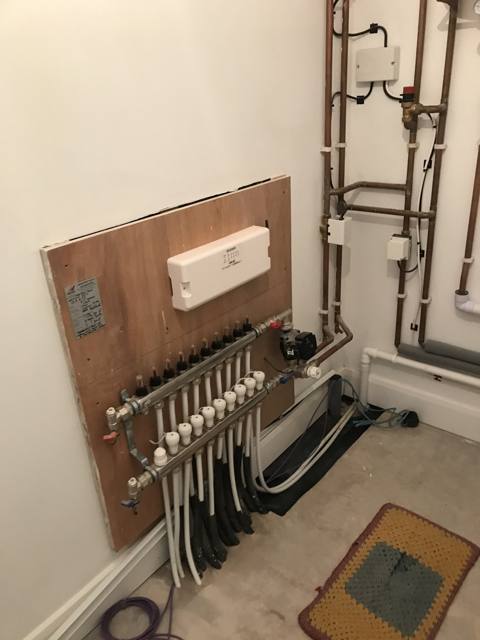
House fiveBuilt into the side of a valley in insulating concrete formwork, on three levels. Boiler, unvented cylinder and heating manifold set out on one wall, with the pipework run so every valve, gauge and isolator stays reachable. Underfloor heating to the ground and first floors only — the house was efficient enough that the top floor needed no heating at all.
The cylinder room, house five
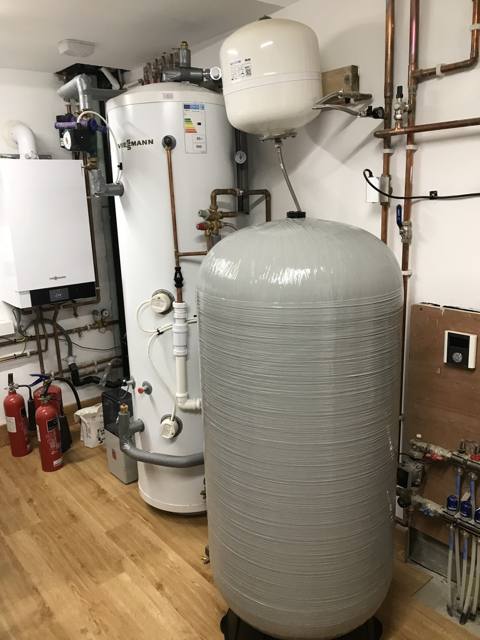
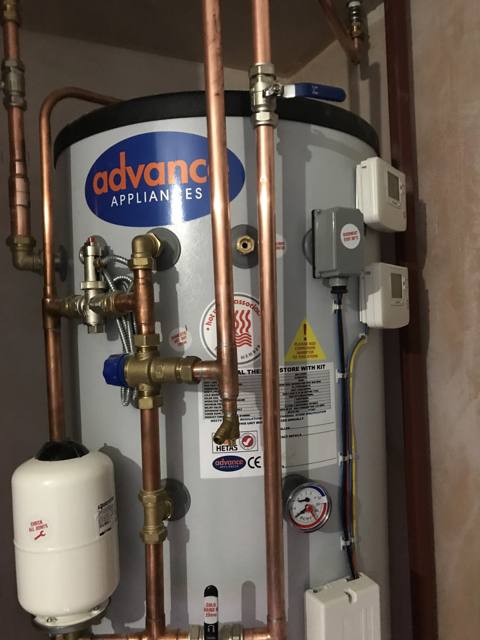
The cylinder room, house fiveAn accumulator went in here to lift the water pressure to the second-floor bathroom.
And the bathroom it served
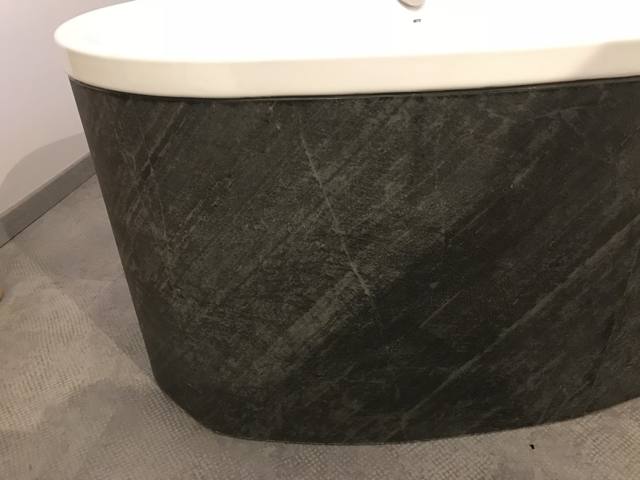
And the bathroom it servedThe bath fills from the waste — the water rises from the bottom of the tub rather than from a tap.

Two bathrooms, one client

Two bathrooms, five months apart

Claybrooke Magna, Leicestershire · 2026

Asked to do both bathrooms in the house, so I took them on one at a time — the en-suite first, then the main bathroom. Neither had a ‘before’ worth photographing on its own, so what follows is what I found once the old fittings and flooring came out, and what went back in behind the finish you can see.
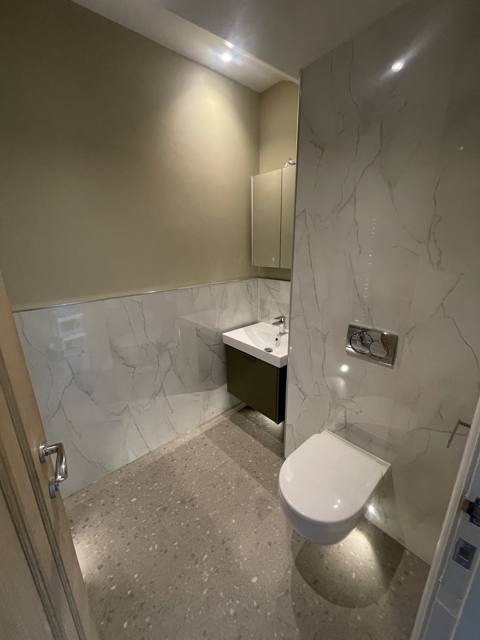
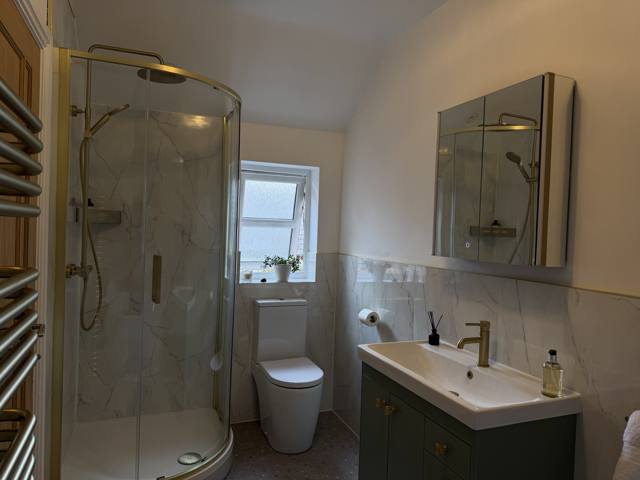
The en-suite
The en-suiteThe en-suite came first, and it was in a poor state throughout. A high-level cistern with a leaking flush pipe came out in favour of a concealed cistern and push plate. The shower had been built in with the valves boxed in behind the old tiling — no access to them at all — and it had been leaking into the wall for long enough to rot the stud behind it, which had to come out and be replaced. Behind that same wall, a pressure-reducing valve had been built in with nothing left to reach it by. Now the wall's repanelled, getting to it again would mean taking the panelling back out, or working through from the airing cupboard on the other side. I only found it in the first place because the whole shower cubicle came out. Low-voltage lighting is set into the wall at floor height, under the toilet pan, the vanity and the towel rail — the last one out of shot here — all on a sensor. Walk in at night and the floor lights softly on its own, so nobody has to put the main light on and take the glare.
The main bathroom
The main bathroomEvery hot and cold feed and every waste in this room were replaced. The old shower tray had been bedded on bricks and mortar, so reaching the waste meant chasing out brickwork and breaking up a concrete base underneath it. The bath waste, in the same position, had been run in push-fit with nothing supporting it under the floor; it had sagged into a belly with the best part of a bucket of stagnant water standing in it. Outside, three wastes had been joined into one connection at the soil stack, which was leaking — every appliance now has its own waste and its own spigot.
The bath
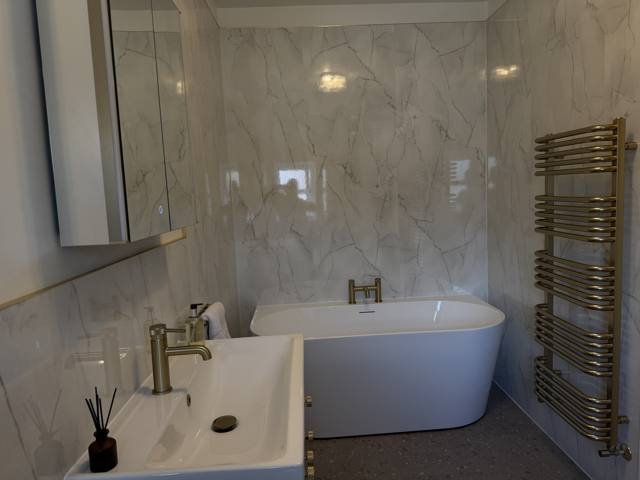
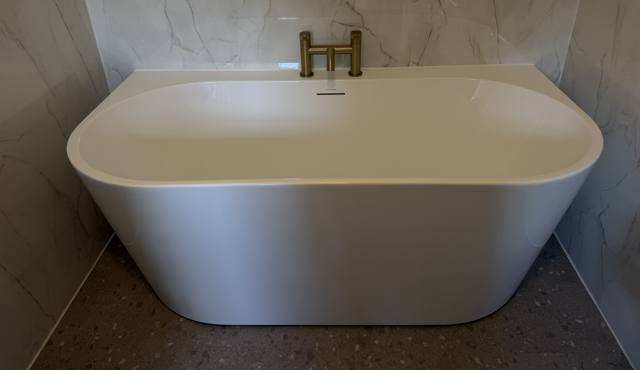
The bathA freestanding bath in place of the old panelled one, with a brass towel radiator to match the rest of the room's fittings.
The floor
The floorVinyl plank flooring in place of the old surface, laid over 9mm ply I put down first to give a solid, flat base for it.
The vanity
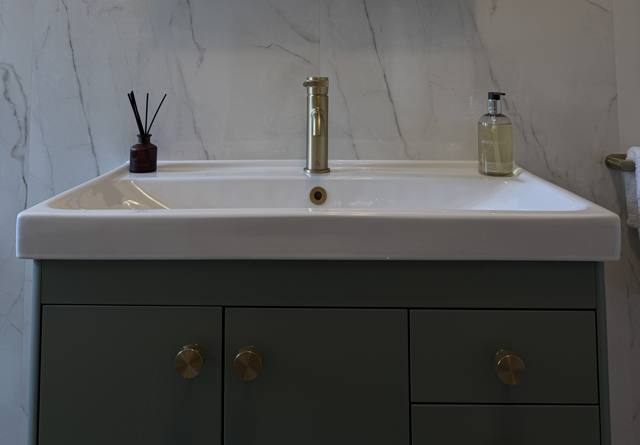
The vanityThe same panelling and vanity styling as the en-suite, carried through here in brass instead of chrome.

Other work

Individual jobs

Bathrooms, heating systems, underfloor heating and lighting — across Northamptonshire, Leicestershire and further when the job is worth the journey.
Emergency call-out that became a refit
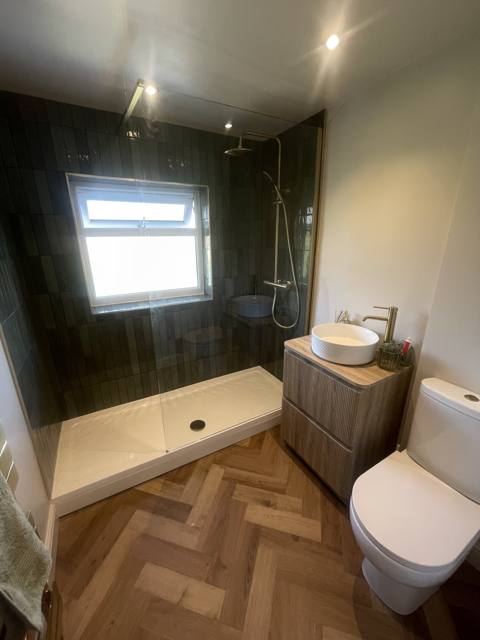
Emergency call-out that became a refitCountesthorpe, LeicestershireThe toilet was leaking foul water through the ceiling and had rotted the floor out. It had never lined up with the soil stack, and the pipe ran uphill to reach it — the stack connection sat higher than the toilet outlet, so gravity could not clear the waste properly, which is why it leaked. The only way to fit it properly was to build the wall out floor-to-ceiling, so it now steps between the basin and the toilet. That step is the repair, not a design decision.
Air source heat pump, 2014
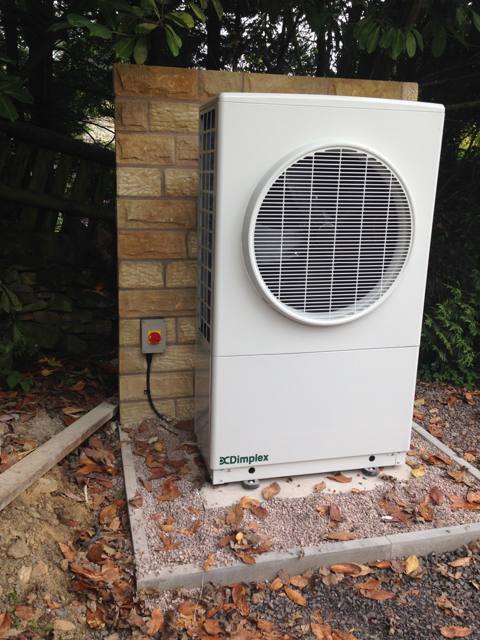
Air source heat pump, 2014Staffordshire MoorlandsMy first heat pump, twelve years ago now. Sixteen kilowatts, single phase, set away from the house with the pipework run underground into a plant room, and an acoustic wall built behind it to meet the noise requirements.
Three heat sources, one store
Three heat sources, one storenear Bruntingthorpe, LeicestershireA thermal store taking heat from a gas boiler, solar panels and a log burner, with the controls deciding between them. Complex to set up and worth it.
Manifold and wiring centre, new build
Manifold and wiring centre, new buildWhetstone, LeicestershireTwo kitchens and three bathrooms. Underfloor heating throughout the ground floor, radiators above. All the plumbing and all the electrics on one job — the pipework and the controls that drive it, installed by the same person.
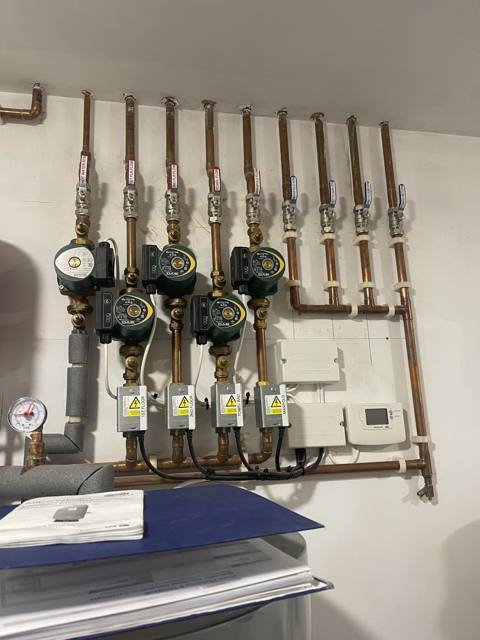
Pumps and motorised valves
Pumps and motorised valvesHinckley, LeicestershirePumps, zone valves and gauges assembled onto one board so that each zone can be balanced and isolated on its own.
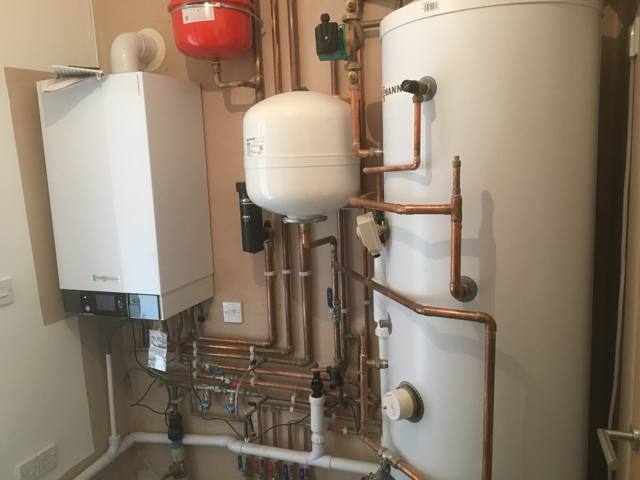
Boiler, cylinder and both vessels
Boiler, cylinder and both vesselsone of the client's eco housesBoiler, unvented cylinder and both expansion vessels on one wall, with the magnetic filter, pump and zone valves grouped where they can be reached. Nothing hidden, and nothing needing a wall taken down to service it.
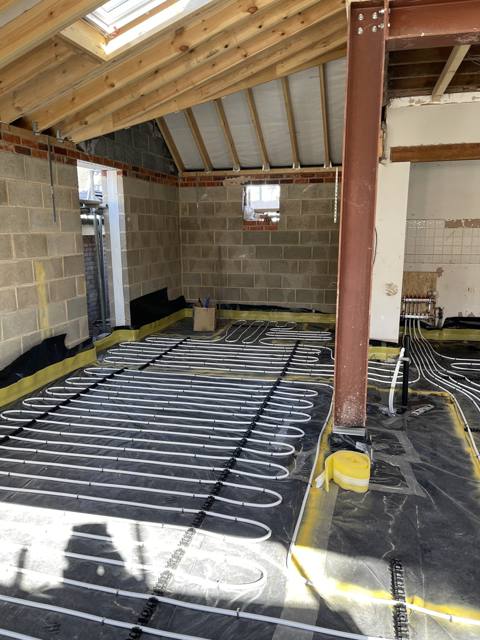
Loops and the manifold they run to
Loops and the manifold they run towest of LeicesterPipe clipped to rails over the membrane, edge insulation taped round the perimeter, ready for screed — with the manifold on the wall it all runs back to.
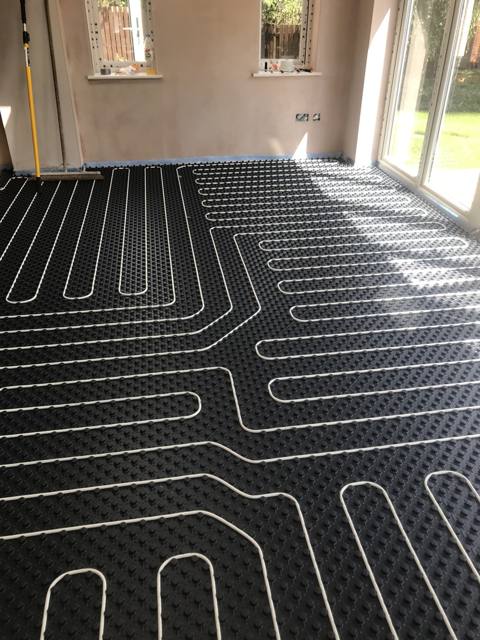
Why a small room needs four loops
Why a small room needs four loopsbetween Coventry and HinckleyPipe pressed into castellated panels, then liquid screed poured over. Loops are limited to fifty metres, so even this modest kitchen extension needed four separate circuits.
Underfloor heating where there is no floor depth
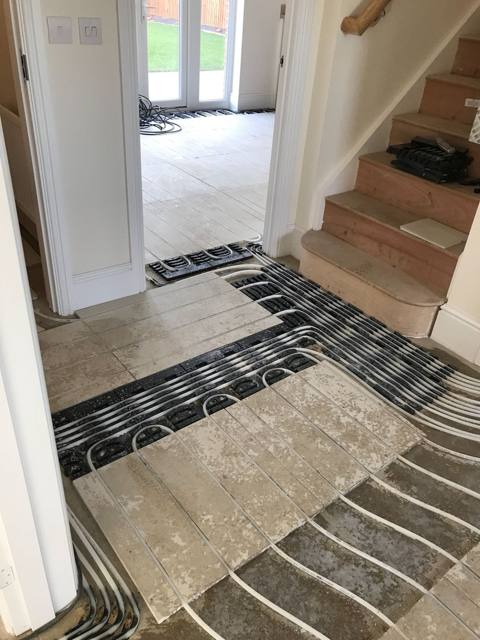
Underfloor heating where there is no floor depthnear LutterworthGrooved cement boards laid first, then the pipe pressed into the routed channels, with purpose-made sections carrying the runs back to the manifold. It is the system for a floor that cannot be raised. Two three-storey houses for an architect — and routing curves into cement board went through about ten router bits and finished the router off entirely.
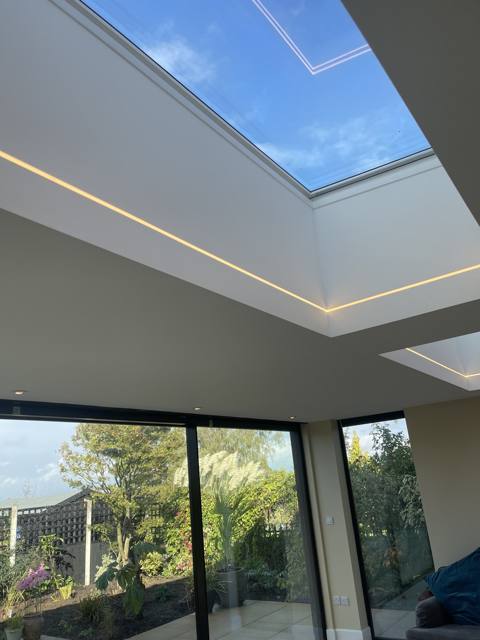
Lighting hidden in the plaster
Lighting hidden in the plasterCosby, LeicestershireAn idea of mine that I have now done on four houses. Flat-roof extensions with rooflights have become common, so I set an LED strip into the plasterwork inside an aluminium profile, behind a diffuser. Invisible in daylight; at night the whole ceiling washes with light. In this room the rooflight is automated too — it opens itself when the room gets too warm and closes when it senses rain.
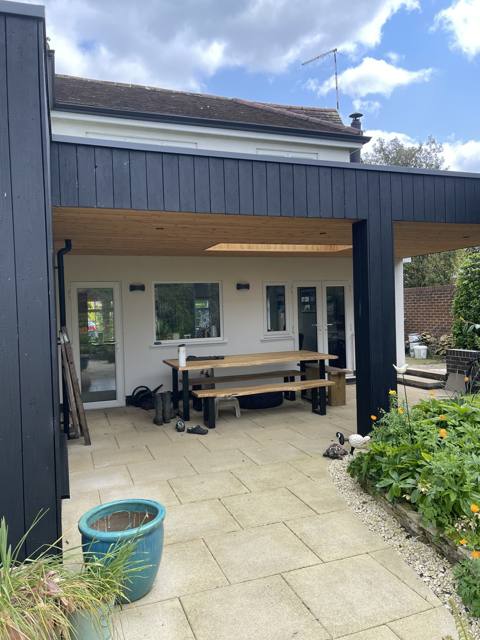
Covered outdoor room
Covered outdoor roomCosby, LeicestershireCharred timber cladding, with downlights set into the timber soffit and wall lights either side of the doors, so the space works after dark as well as in daylight.
The rest of that bathroom
The rest of that bathroommy own bathroom, BrixworthThe step in the wall is built out to house a concealed cistern, with an extraction unit inside it drawing odours straight from the pan and a flush plate that lights up so you can find it in the dark. There is a light set into the alcove, and panelling above the bath and down the toilet side.
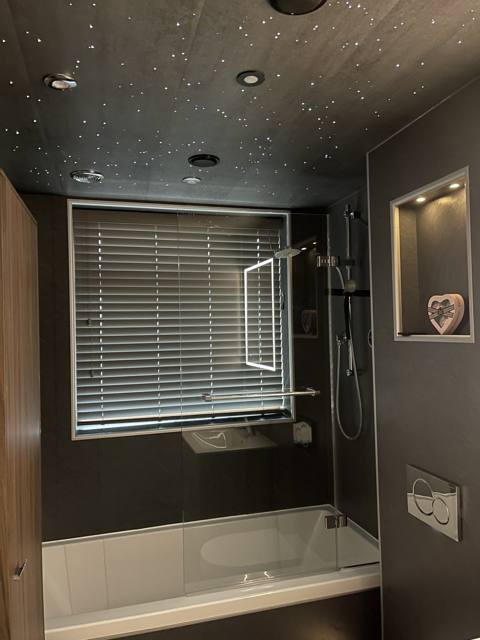
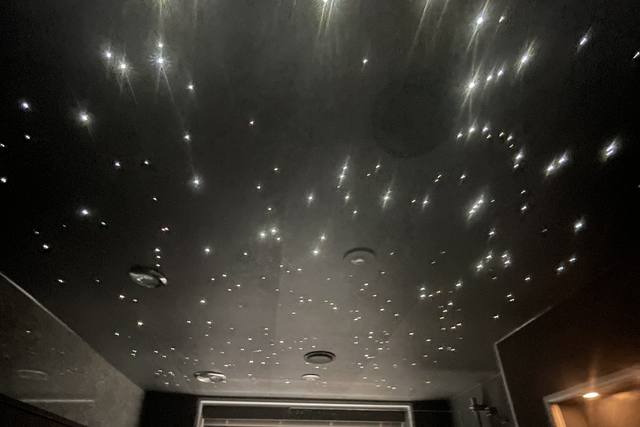
A fibre-optic star ceiling
A fibre-optic star ceilingmy own bathroom, BrixworthThe light source is hidden in the void above; all that comes through the ceiling are the ends of the fibres. In daylight it is a plain dark ceiling and you would never know it was there. With everything else off, it does this. Beside it is the rest of the room — the step in the wall built out to house a concealed cistern, with an extraction unit inside it drawing odours straight from the pan and a flush plate that lights up so you can find it in the dark. There is a light set into the alcove, and panelling above the bath and down the toilet side. It is my own bathroom, which is where most of these ideas get tried first.
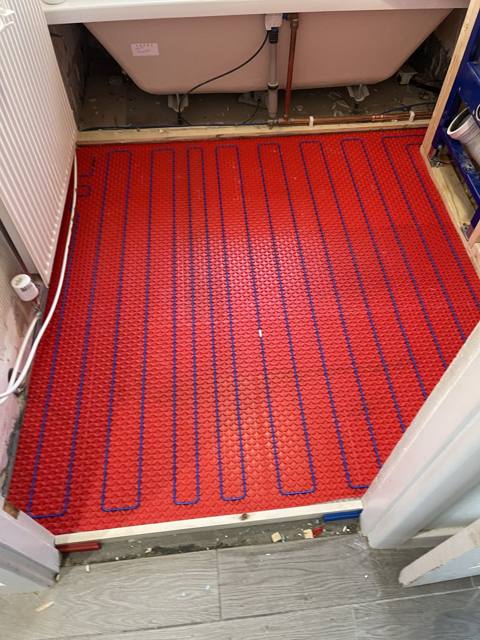
Electric underfloor heating
Electric underfloor heatingmy own bathroom, BrixworthMatting laid before the floor went down. I also run low-voltage lighting into the walls just above skirting height, on ceiling sensors — walk in at night and the floor lights softly, so nobody has to put the main light on at three in the morning. I have done that in several bathrooms now and it is the thing people mention afterwards.
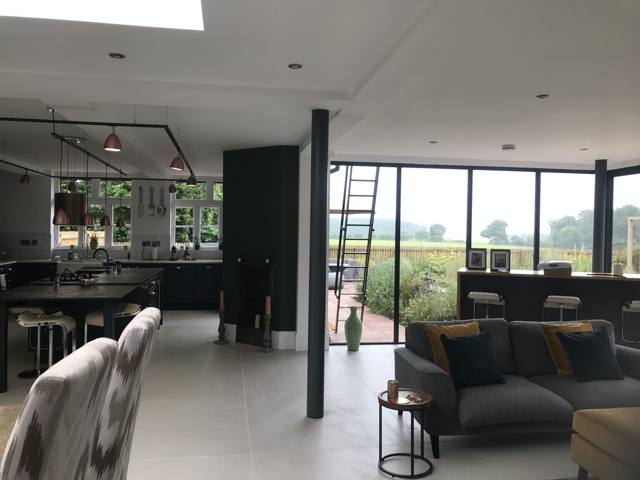
Copper pendants on a suspended rail
Copper pendants on a suspended raila village near LoughboroughA square live rail suspended around the island carrying copper pendants, with longer drops through a bar across the middle. An extension with a mezzanine above it — you walk through the bedroom, past a bathroom I installed, onto a balcony looking down over this room.
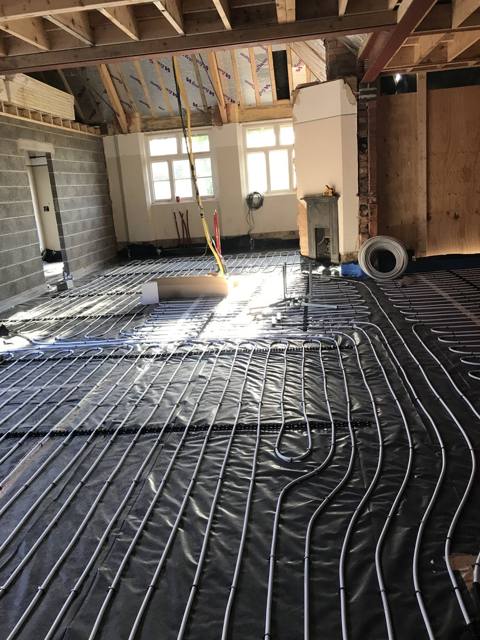
The same room, two years earlier
The same room, two years earliera village near LoughboroughUnderfloor heating clipped down before the screed, with the windows still boarded over. The steel column in the middle carries the mezzanine.

Thinking about something similar?

Tell me what you need, and I’ll talk it through.

Call 07711 336028
Call now07711 336028